GreenHouse SH.P.K

Villa Paradiso

Sipërfaqja Neto: 112 m²

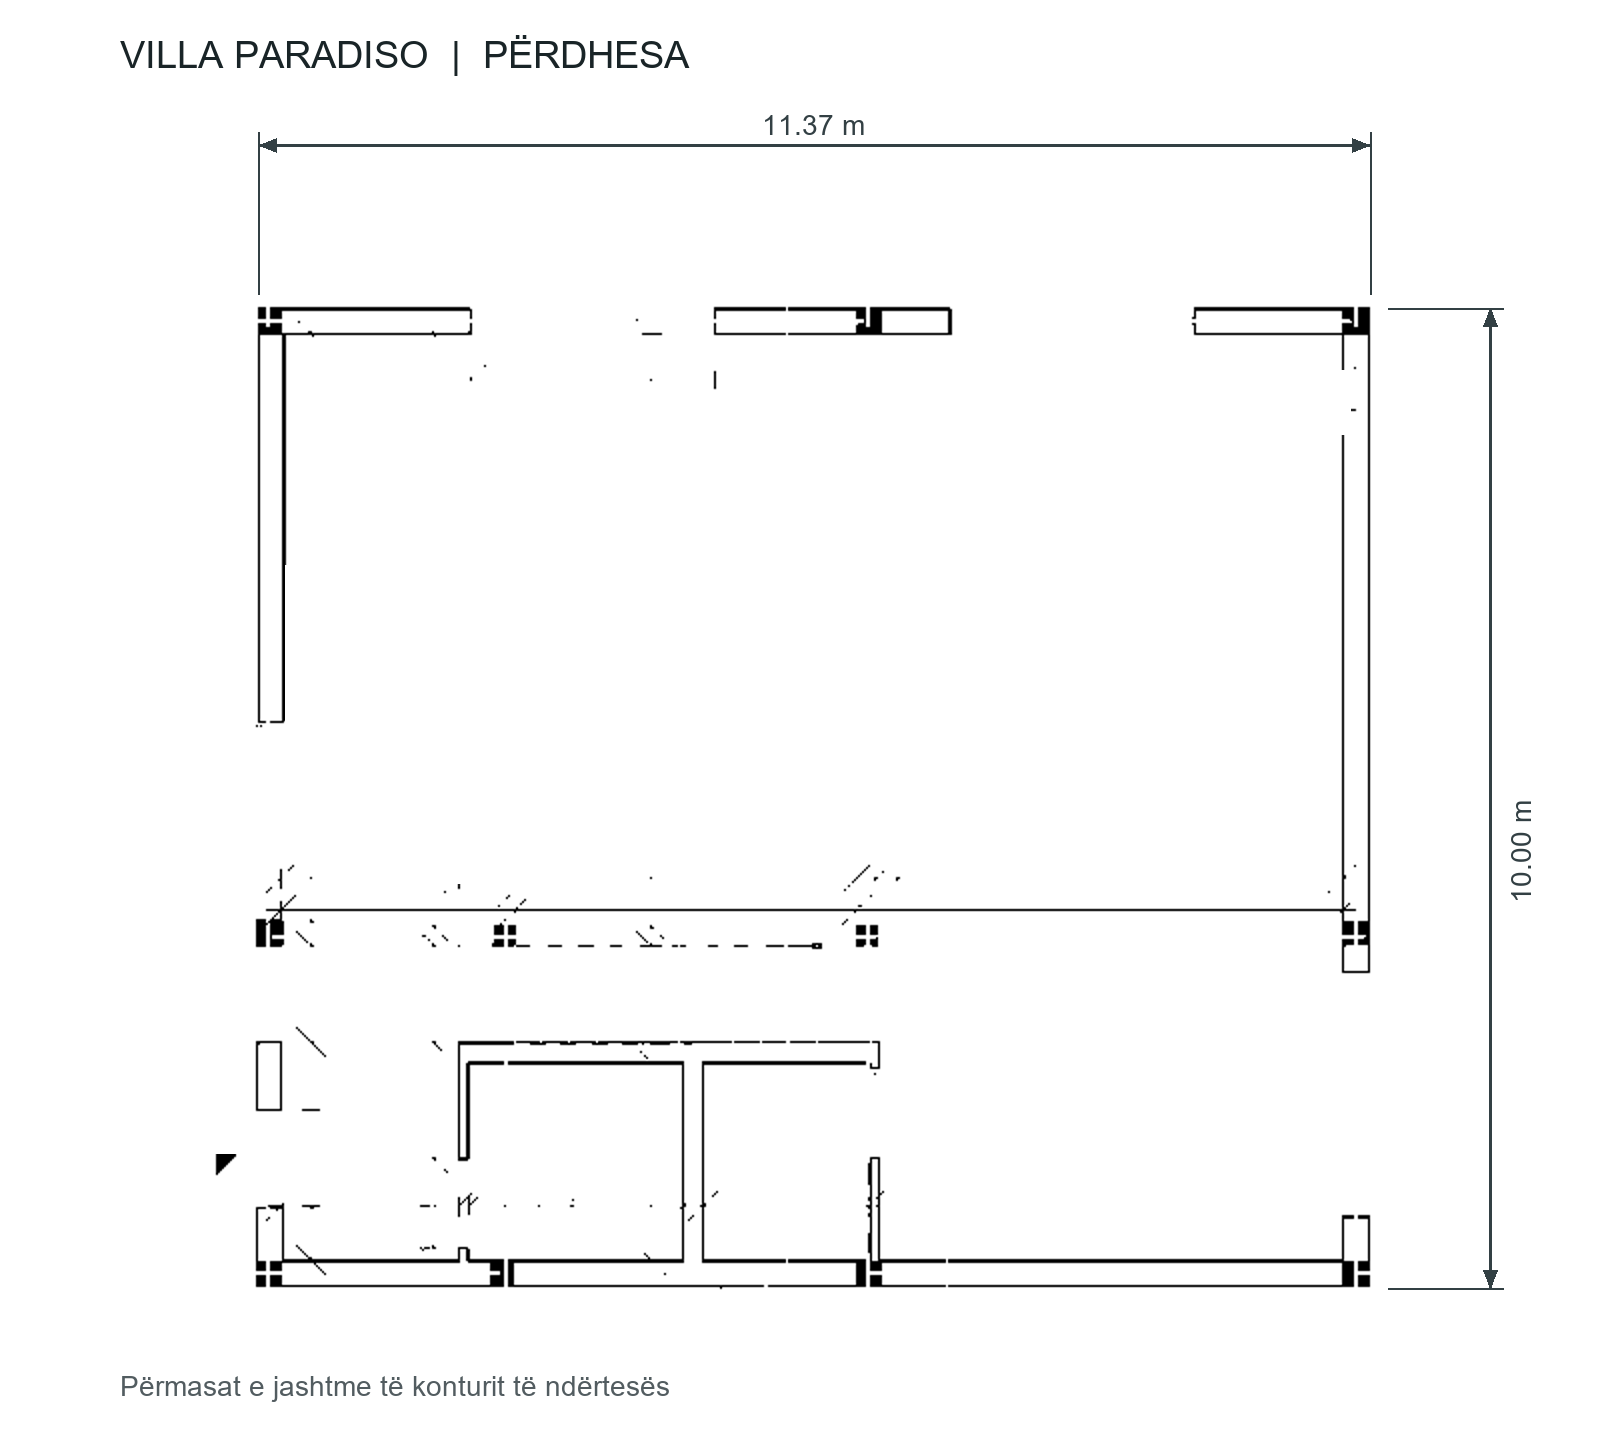
Floor Plans

Ground floor plan of Villa Paradiso

Përdhesa

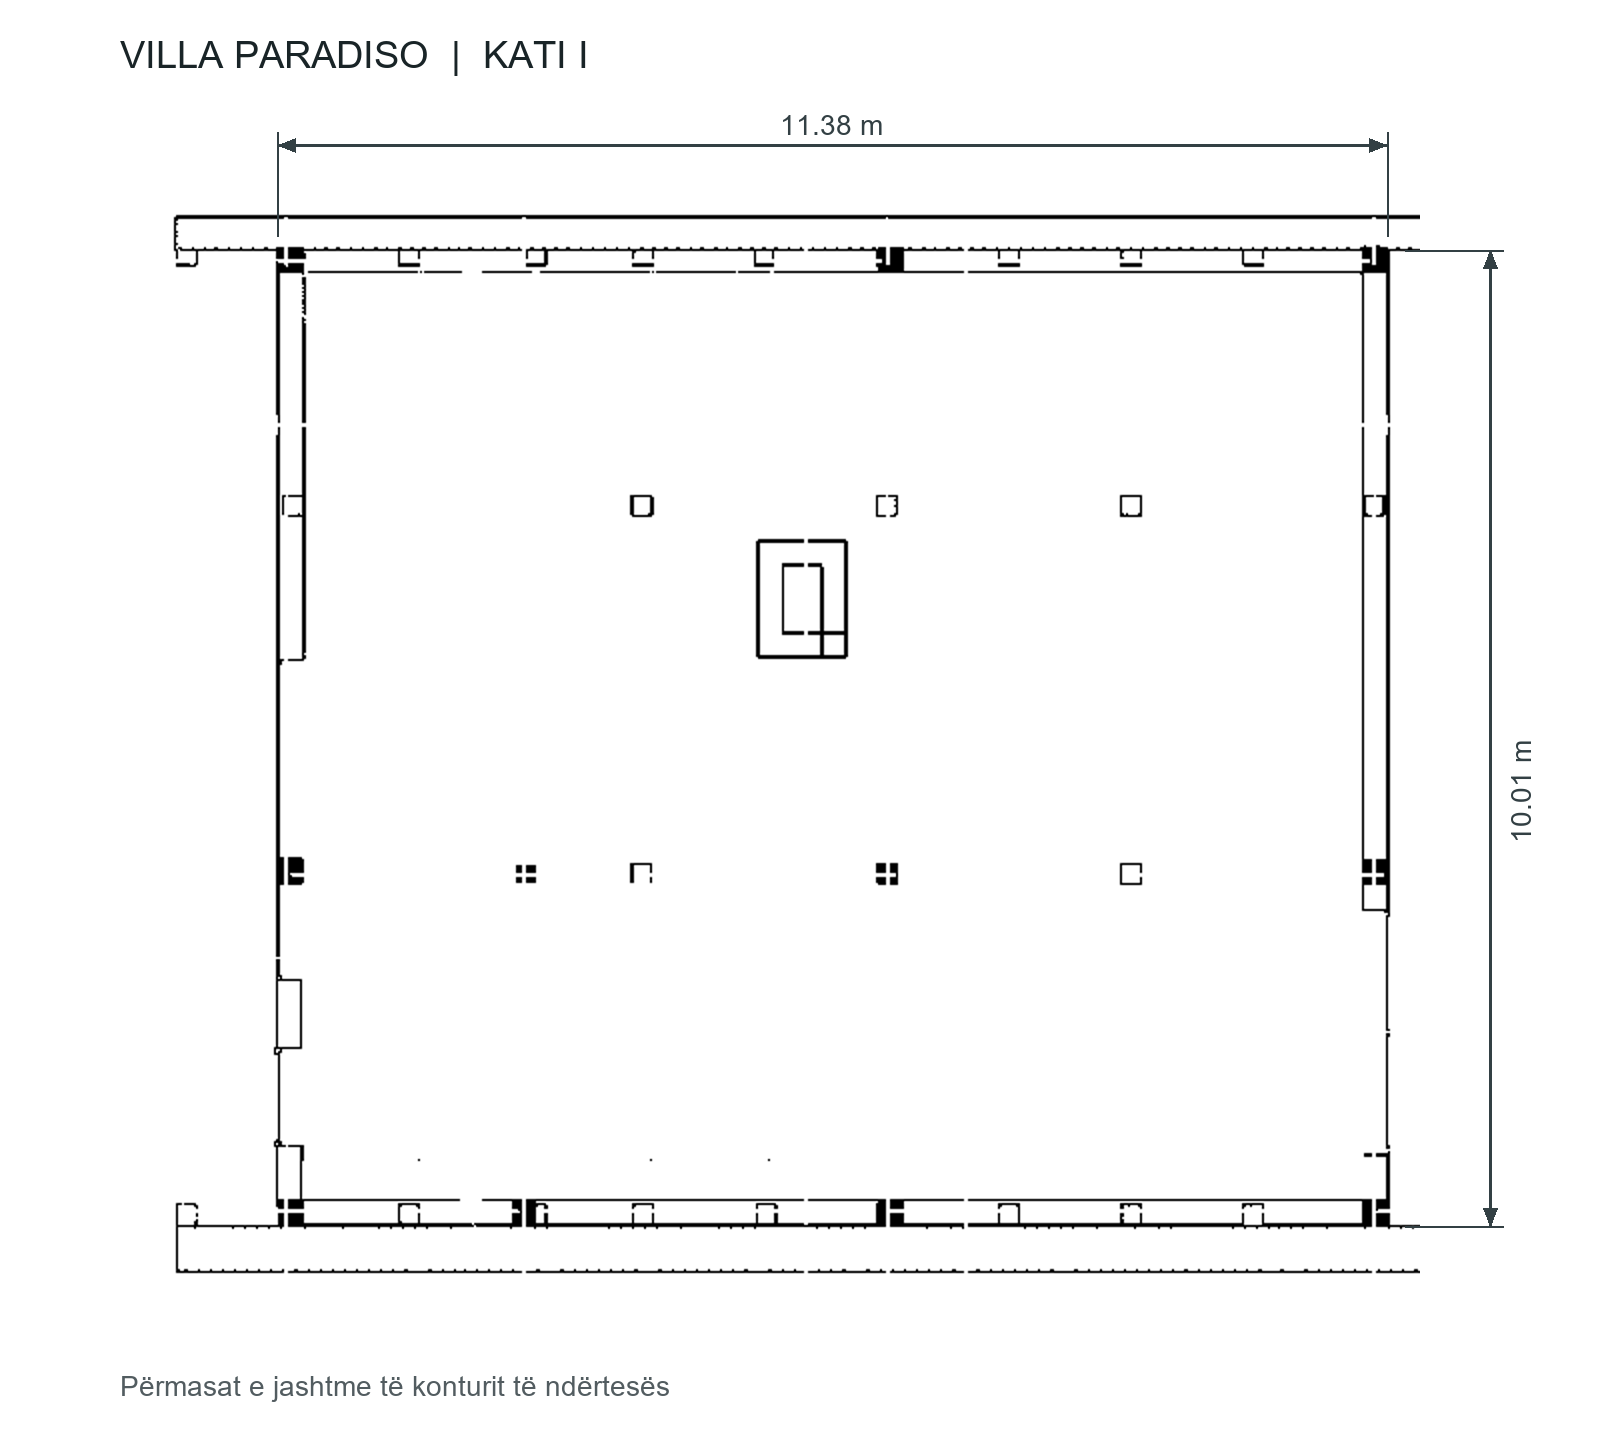
First floor plan of Villa Paradiso

Kati i parë

Area Calculation

Përdhesa

Outer dimensions: 11.37 × 10.00 m

Building outline: 113.7 m²

Kati i parë

Outer dimensions: 11.38 × 10.01 m

Building outline: approximately 113.9 m²

Calculated from the outer dimensions shown on the plans. These outline areas are not net usable floor areas; internal walls, openings and the sloped roof may affect usable space.

Photos
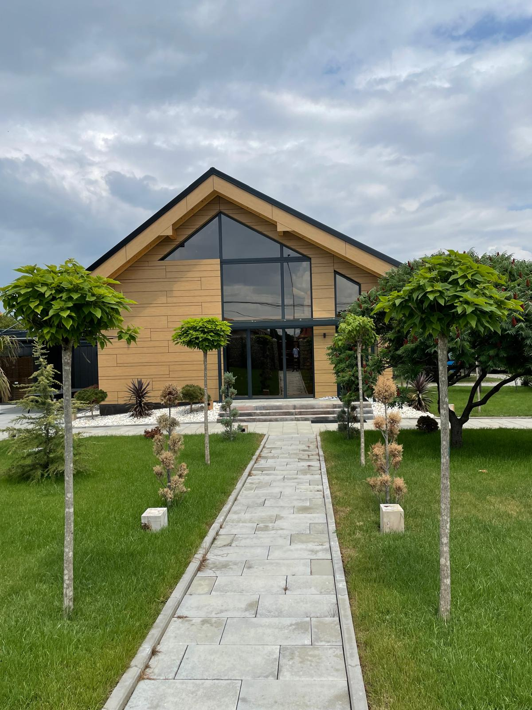
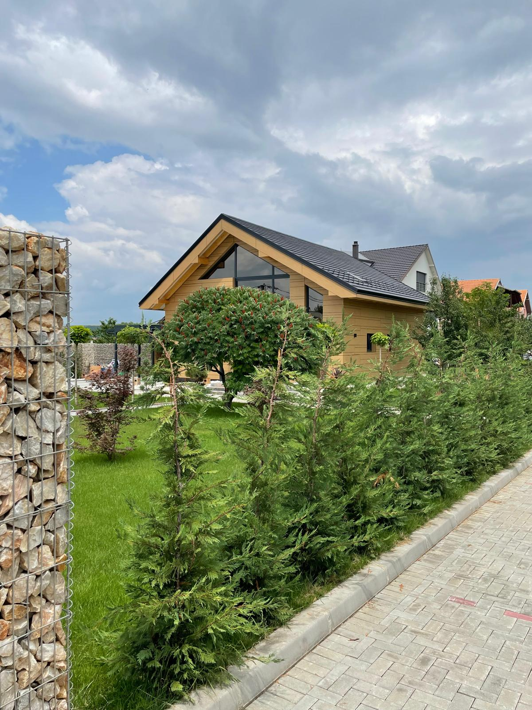
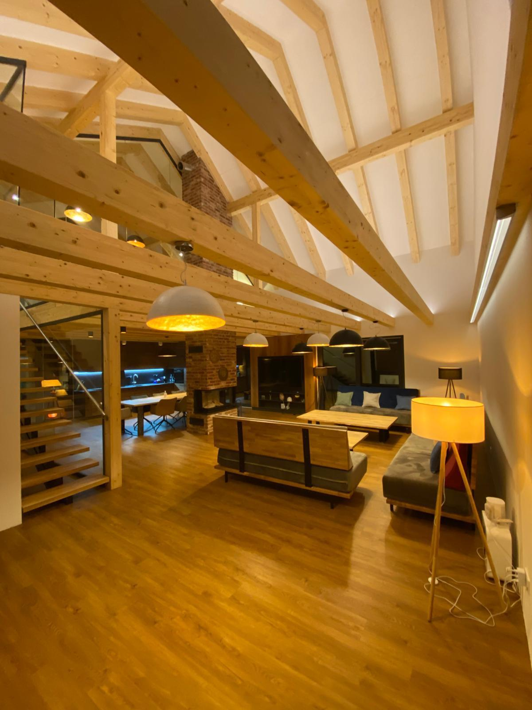
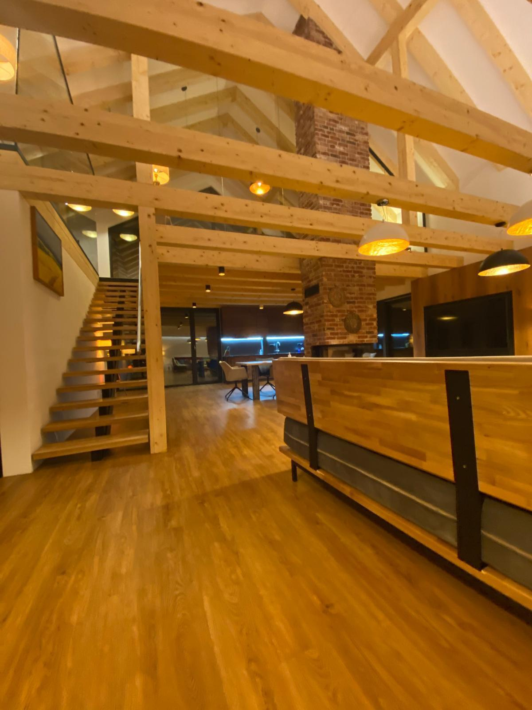
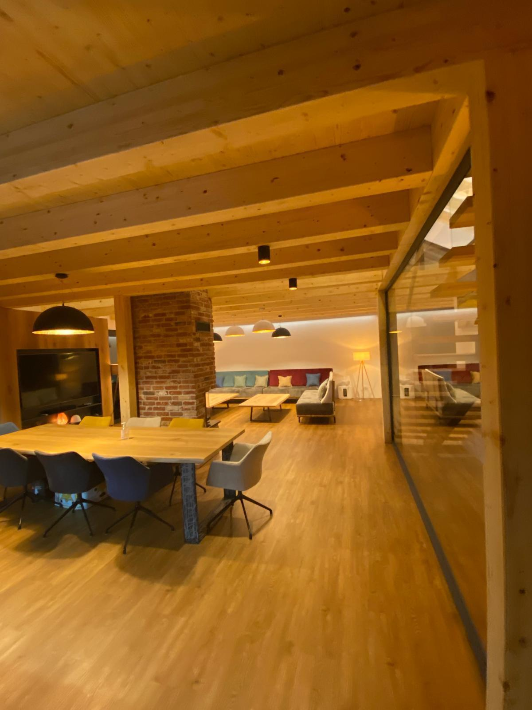
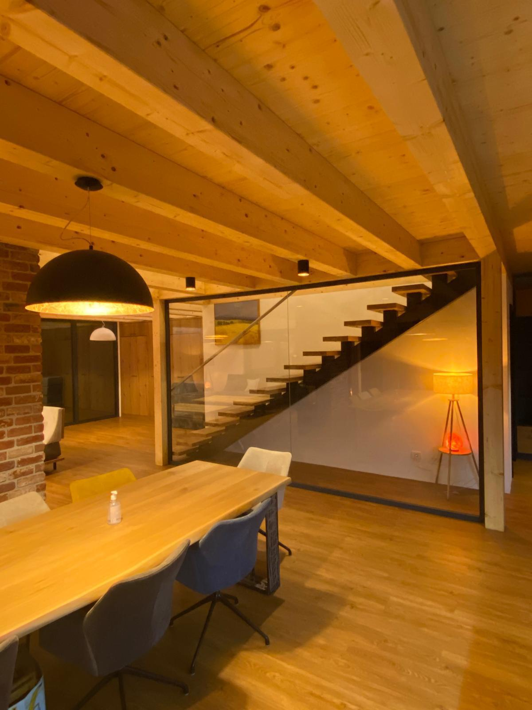
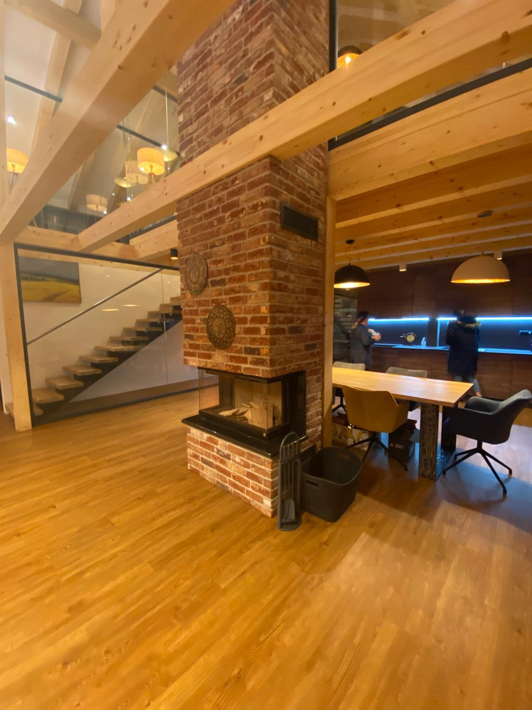
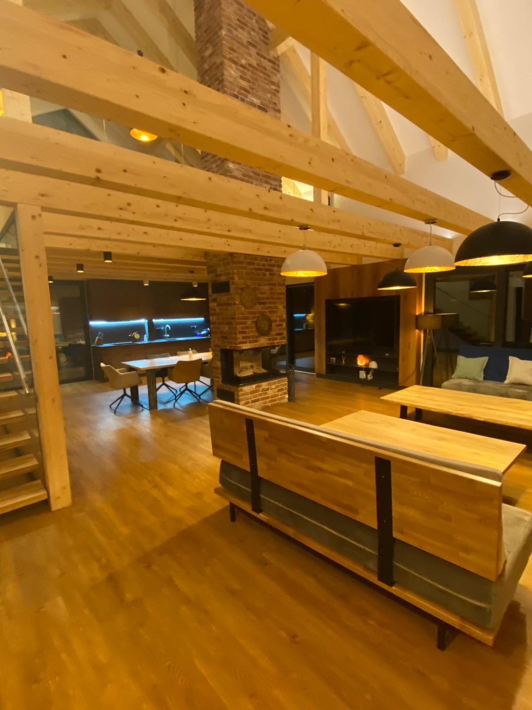
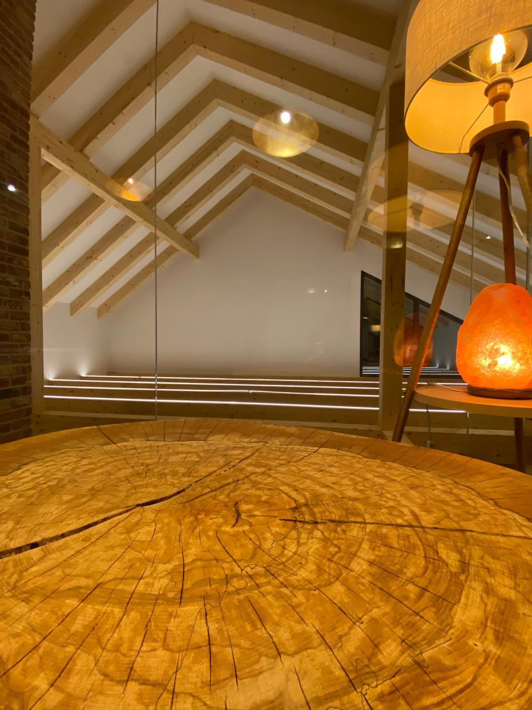
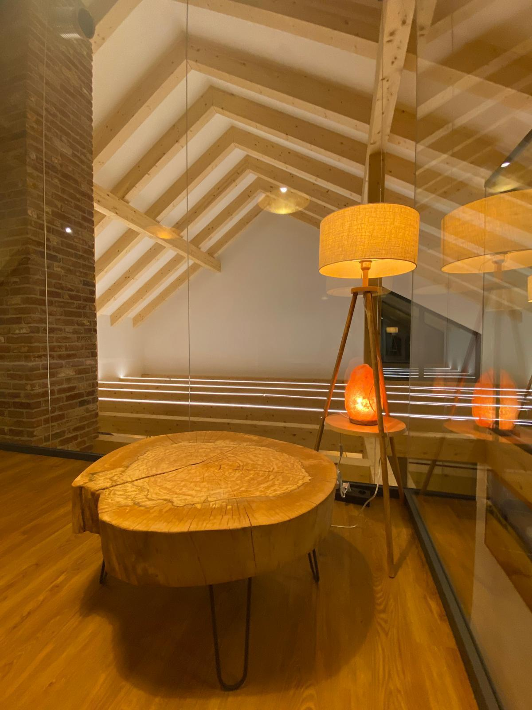
Front exterior of Villa ParadisoSide exterior and garden of Villa ParadisoOpen-plan living area with timber beamsTimber staircase and living areaDining and living areaDining area and staircaseBrick fireplace and dining areaLiving area and fireplaceLoft detail and exposed timber roofLoft seating area
Kthehu lart