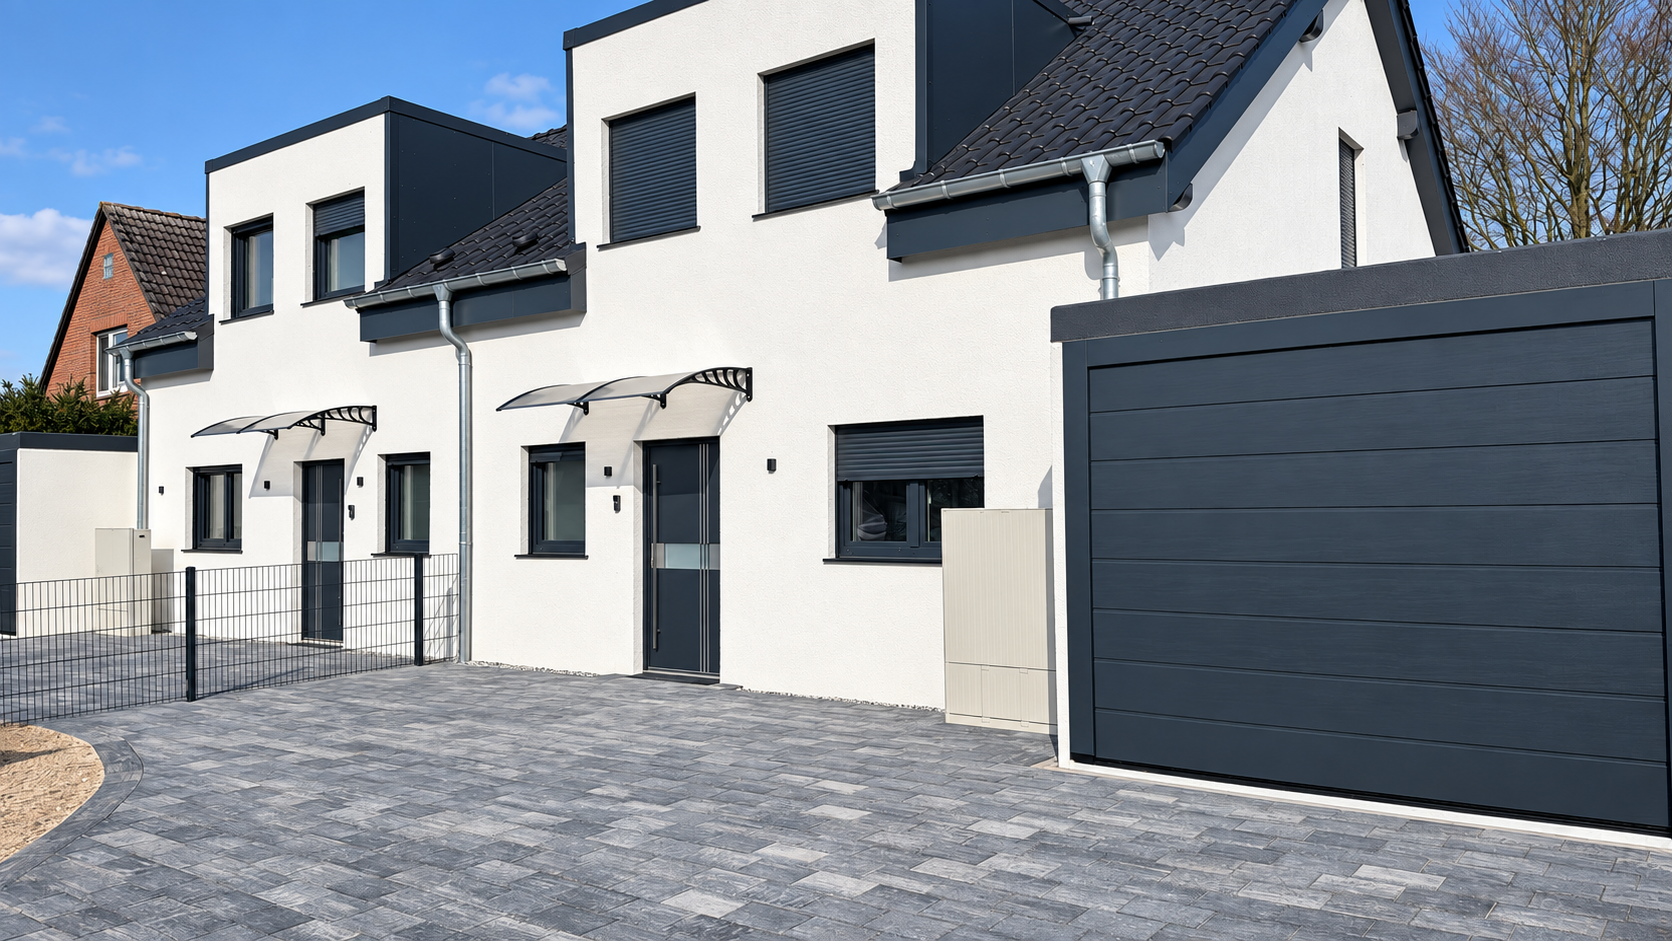
Contemporary duplex residence
Two mirrored homes shaped by clean architectural lines, generous open-plan living and a calm monochrome exterior across 193.84 m² of net interior space.
193.84 m²Total net interior
2Mirrored homes
2Floors
7.92 m²Total terraces
Home A: 96.94 m² net interior • Home B: 96.90 m² net interior
Inside Twin Villa
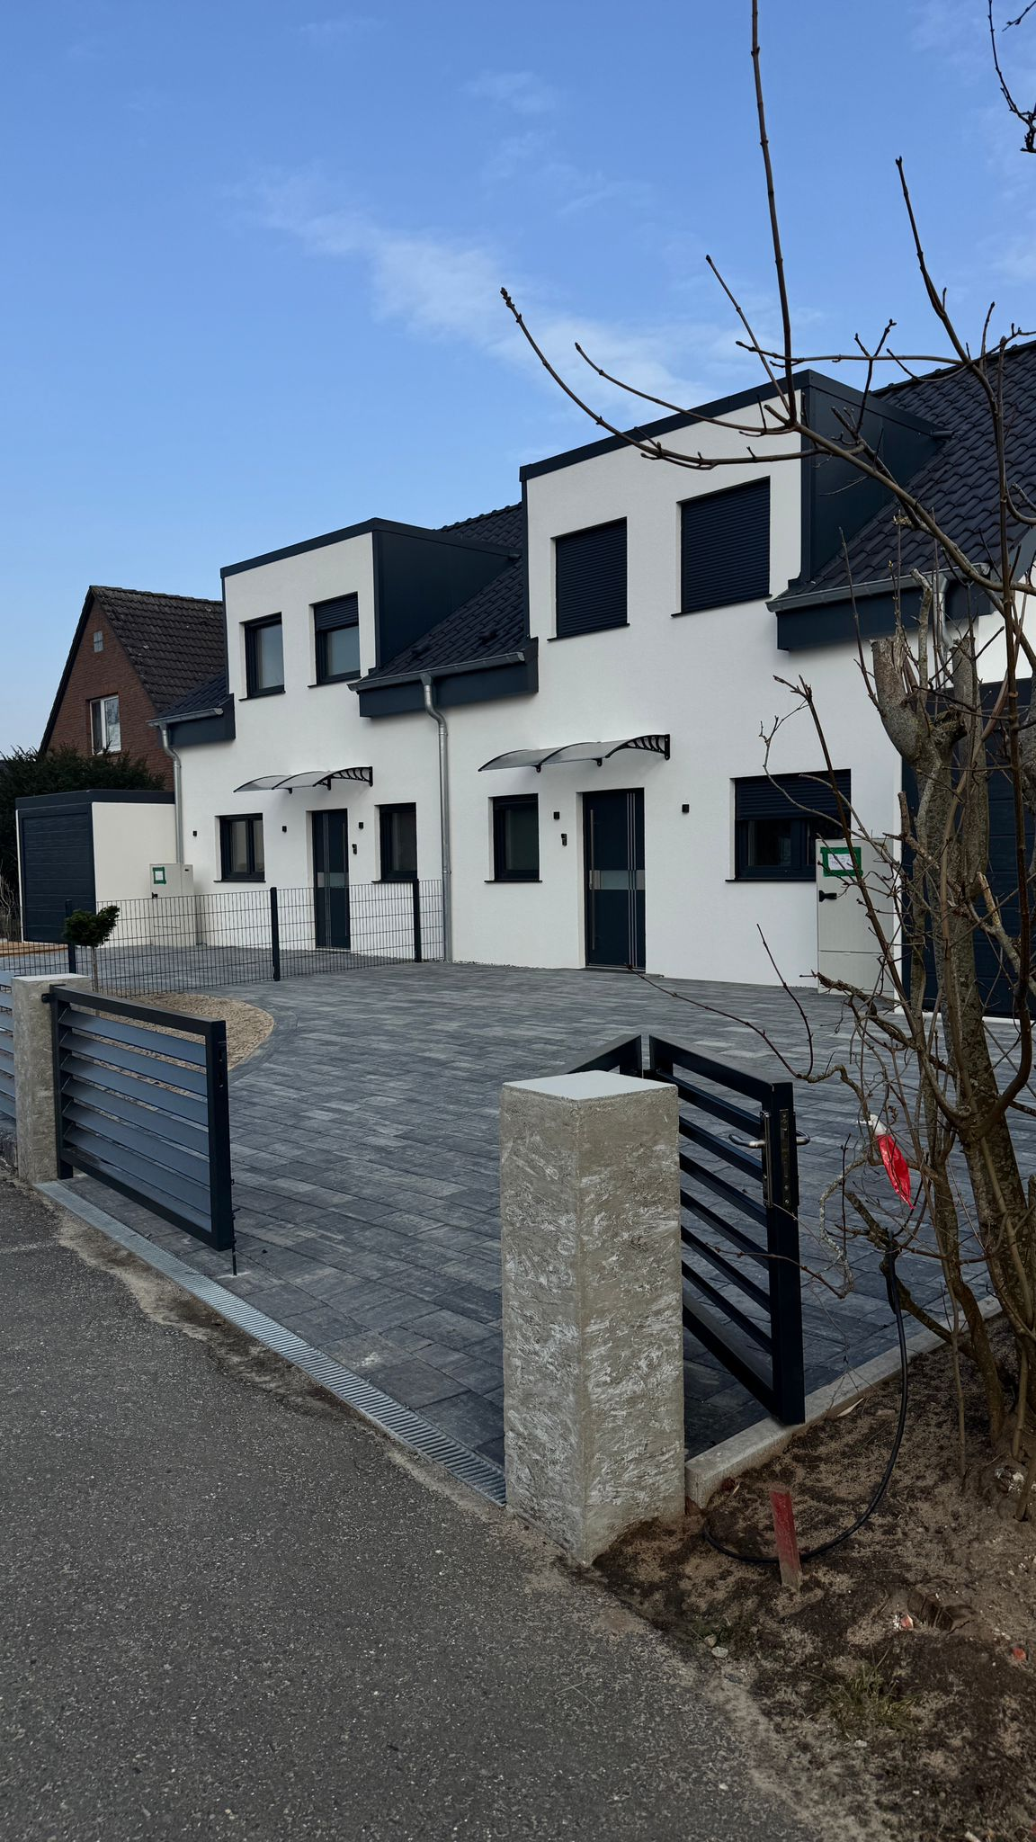
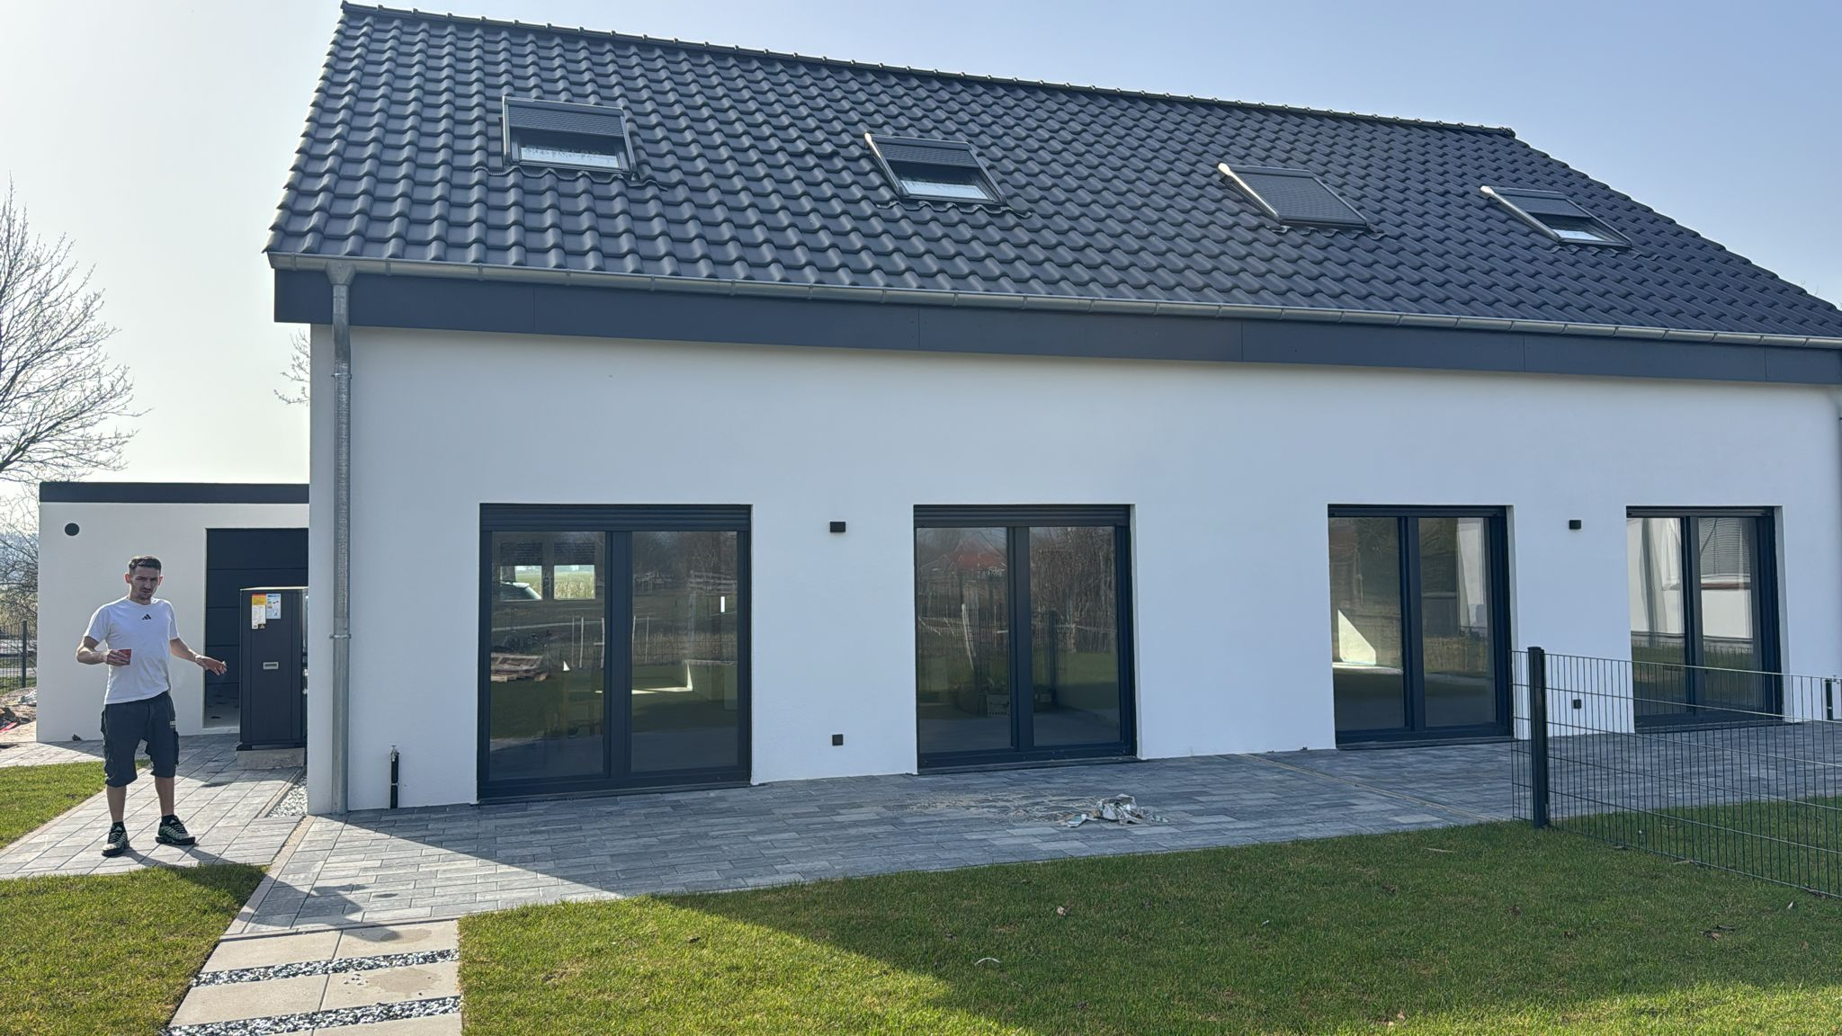
Construction journey
Behind the build
From structure to silhouette
A closer look at Twin Villa during construction, capturing the precision, layered assembly and on-site progress behind the finished architecture.
Floor plans and areas
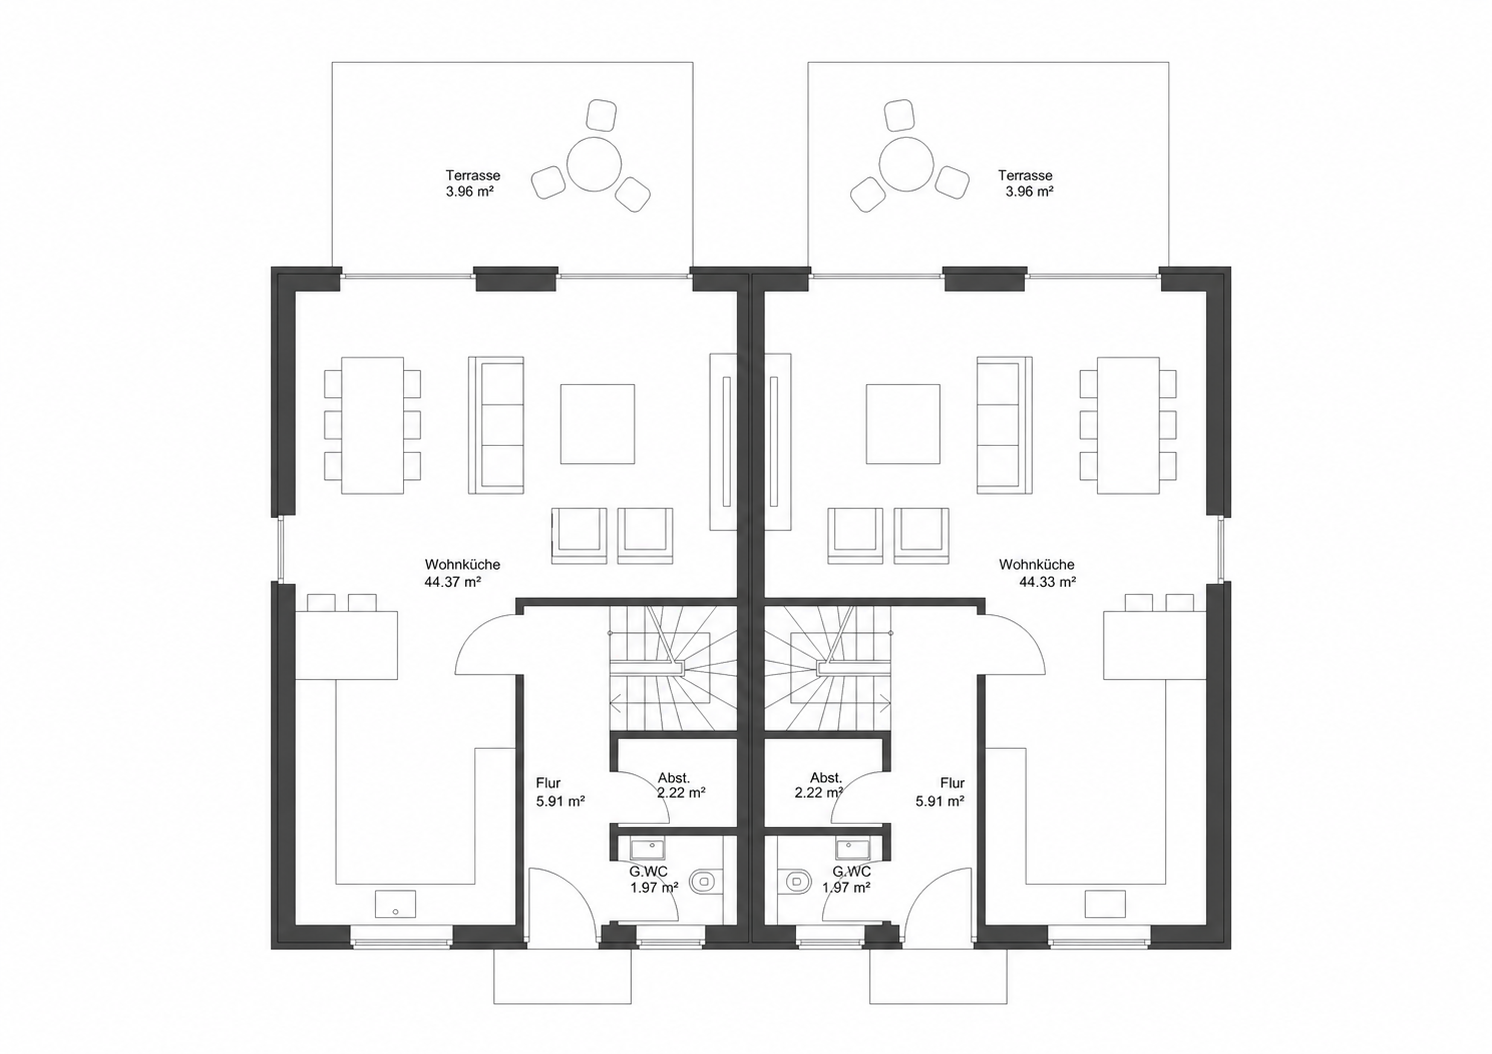
Ground floor
108.90 m²
Total net interior for both homes, plus 7.92 m² terraces
- Living Room / Kitchen — 44.37 m² / 44.33 m²
- Hall — 5.91 m² each
- Storage — 2.22 m² each
- Guest WC — 1.97 m² each
- Terrace — 3.96 m² each
Figures are shown per home where the mirrored units differ.
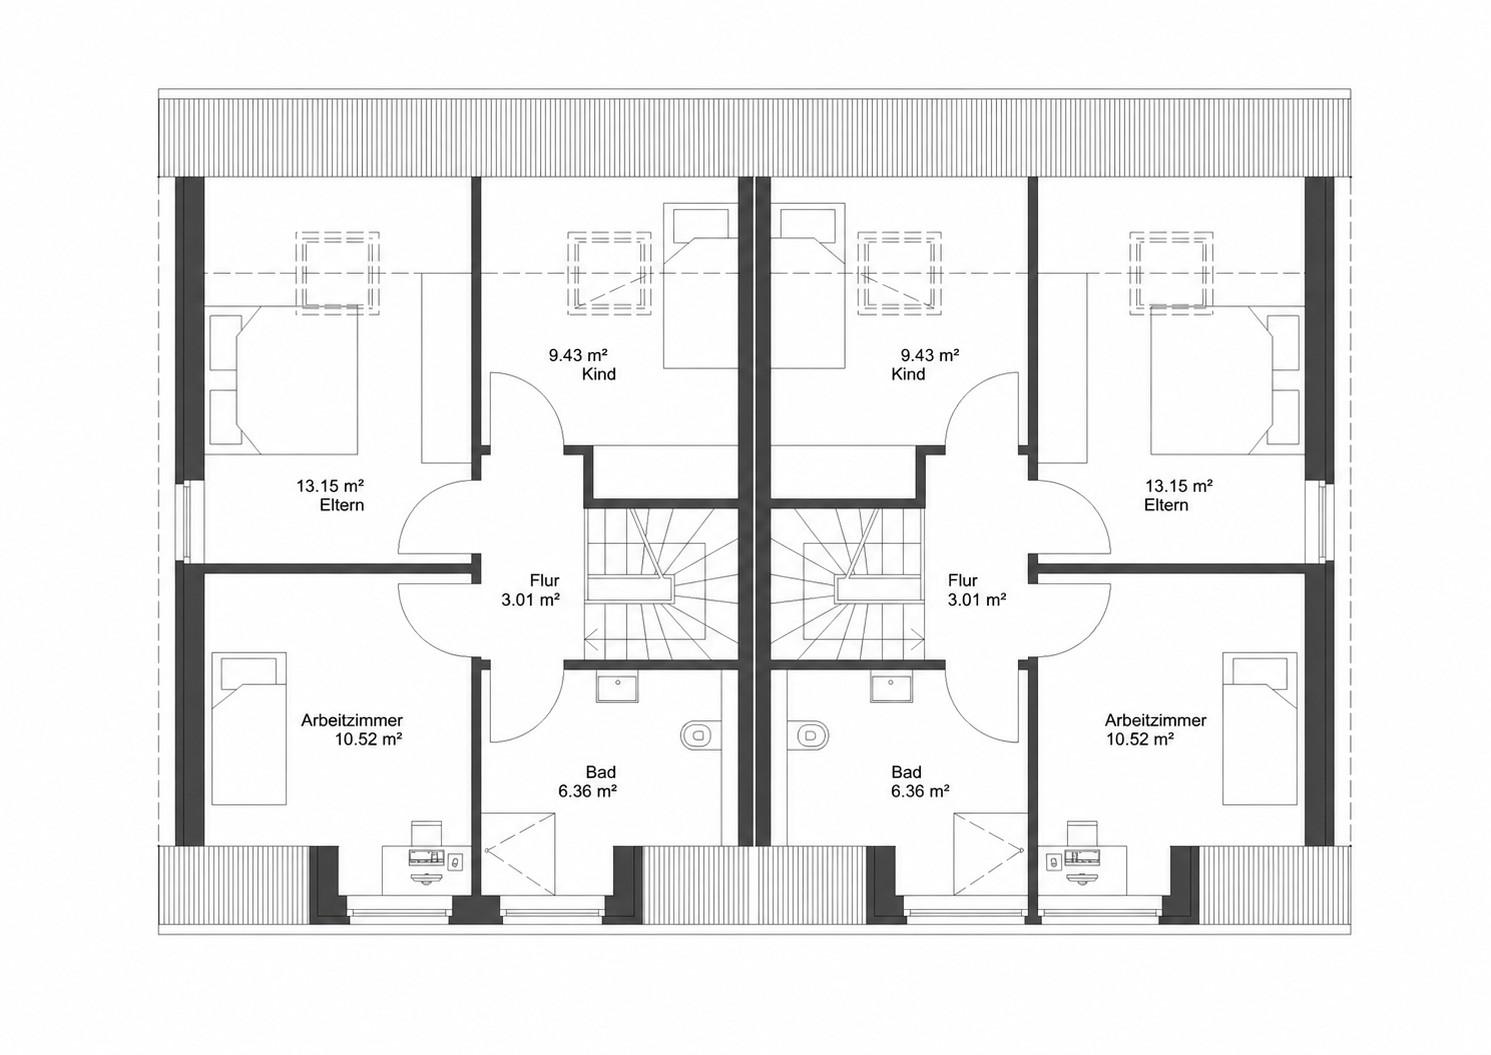
First floor
84.94 m²
42.47 m² per home
- Parents' Bedroom — 13.15 m² each
- Child's Room — 9.43 m² each
- Study — 10.52 m² each
- Bathroom — 6.36 m² each
- Hall — 3.01 m² each